
Services
Your space is the most personal environment you inhabit. We design it that way.
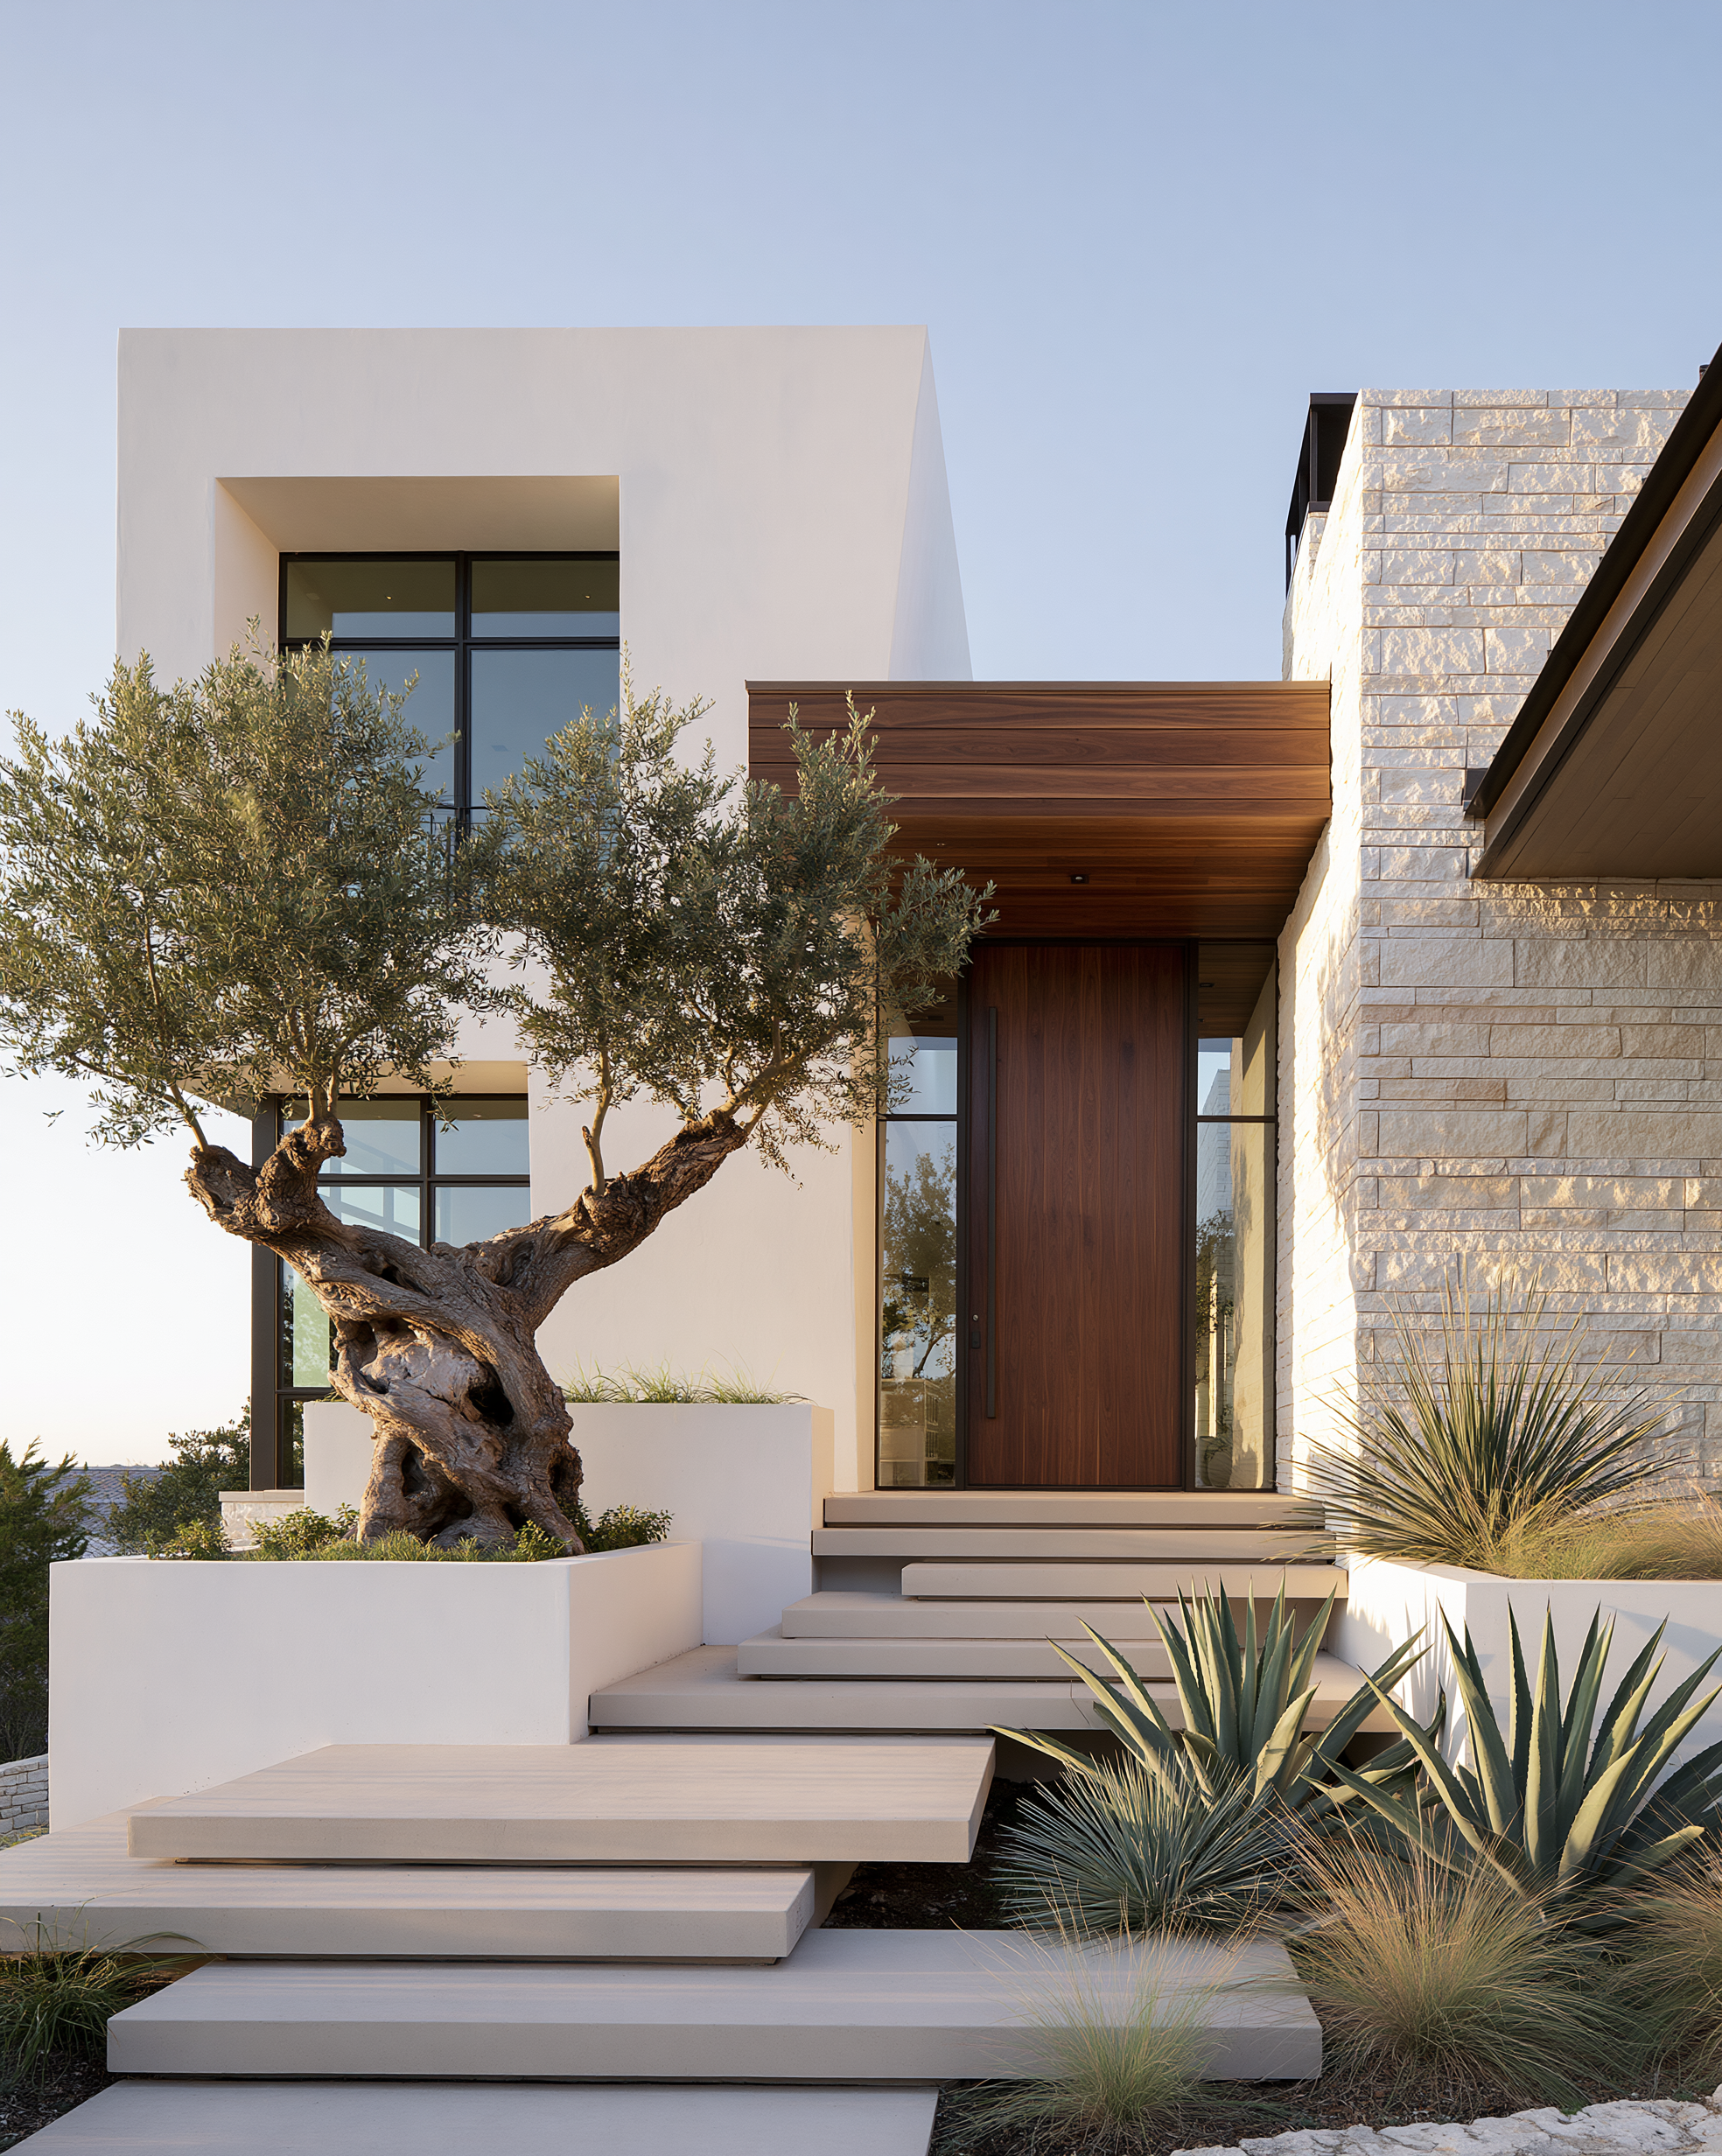
Ha’Bayit offers residential and commercial architectural design, and interior design. From initial concept through construction, we work closely with you to understand not just what you want your space to look like, but how you want it to feel. Every decision, from the way light moves through a room to the materials beneath your feet, is made with your life in mind.
How We Work
Every project is scoped individually. What stays the same is the process — personal, intentional, and built entirely around you.
Architectural Process
1
Discovery
We begin with a deep conversation about how you live, what you need, and what you want to feel in your space. We review your site, assess constraints, and establish a clear vision before anything is drawn.
2
Concept Design
We translate that vision into initial architectural concepts — massing, layout, flow, and the relationship between indoor and outdoor space. You see how your project begins to take shape.
3
Design Development
Concepts are refined into detailed designs. Materials, proportions, openings, and architectural details are developed and confirmed with you at every stage.
4
Construction Documents
We produce fully coordinated permit-ready drawings and specifications. Every detail is documented so nothing is left to interpretation on site.
5
Construction
We remain available throughout the build to clarify design intent and answer contractor questions. Site visits are available upon request, to review design intent and aesthetic alignment with the approved design.
Interior Design Process
1
Discovery
We begin by understanding how you want to feel in your space. Your lifestyle, your taste, your daily rituals, and the atmosphere you are drawn to all inform every decision that follows.
2
Vision and Concept
We gather inspiration together — your photos, references, and ideas — and build a shared vision around them. From there we develop a design direction tailored to the scale and needs of your project.
3
Design Presentation
We bring the vision to life visually through a curated moodboard, floor plan, or a photoshopped rendering of your actual space with the new design applied. You see exactly where things are going before anything is purchased.
4
Sourcing and Handoff
We provide curated links for every item selected so you can purchase directly. For clients who prefer a more hands-off experience, we offer full procurement support through the studio.
5
Installation and Styling
We oversee the installation and final styling of your space, ensuring every piece lands exactly as designed. The result is a space that is complete, considered, and ready to be lived in.


